A DISTINCTIVE RETAIL OPPORTUNITY
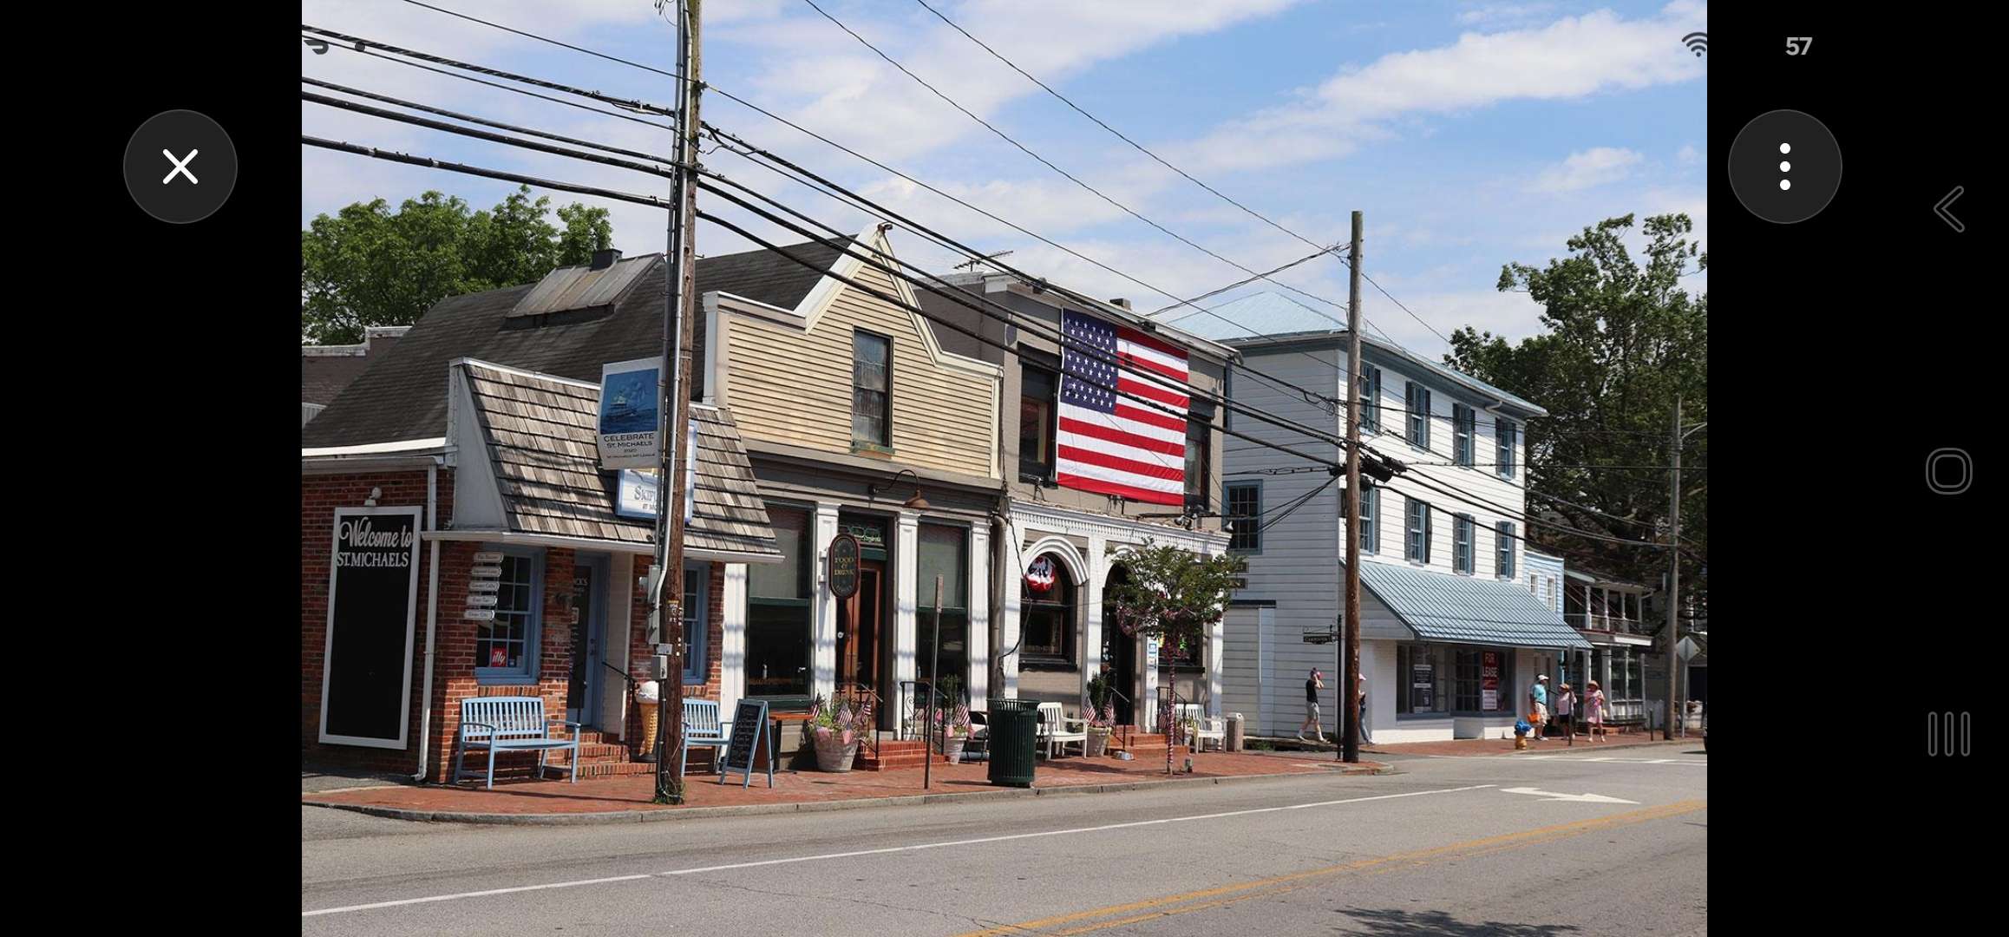
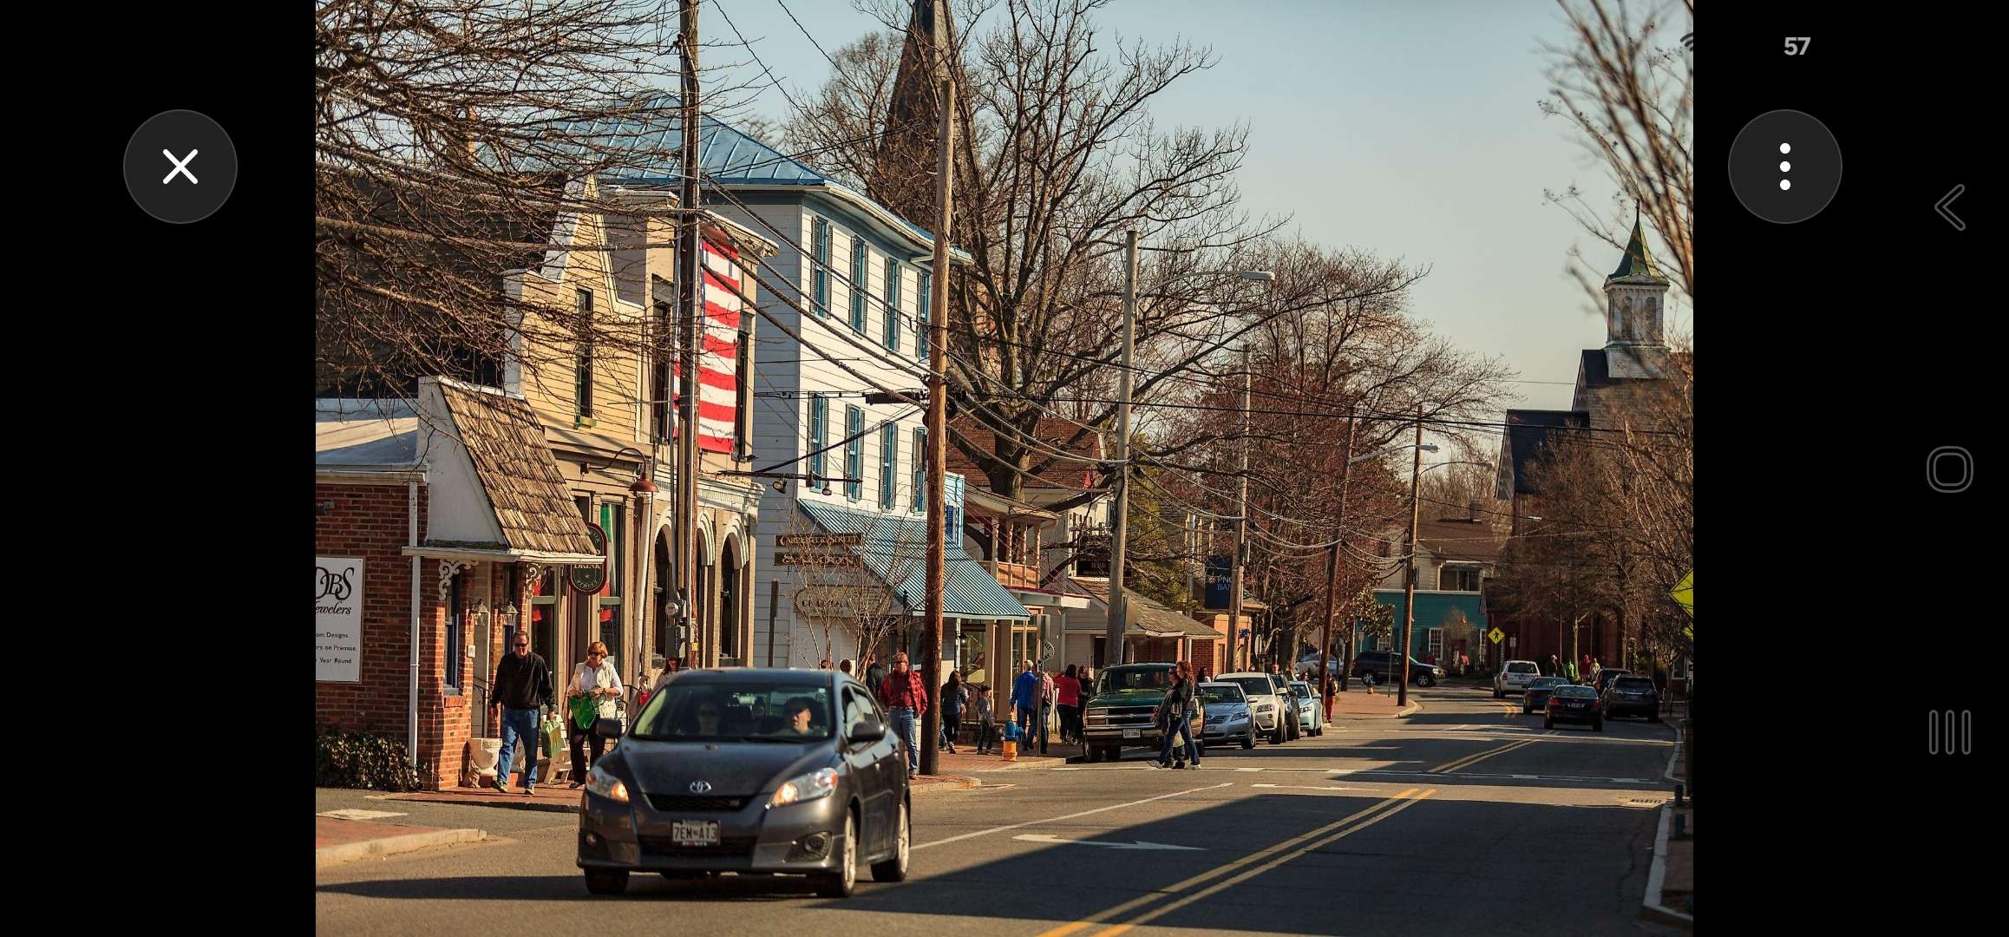
In the Heart of Historic St. Michaels, Maryland
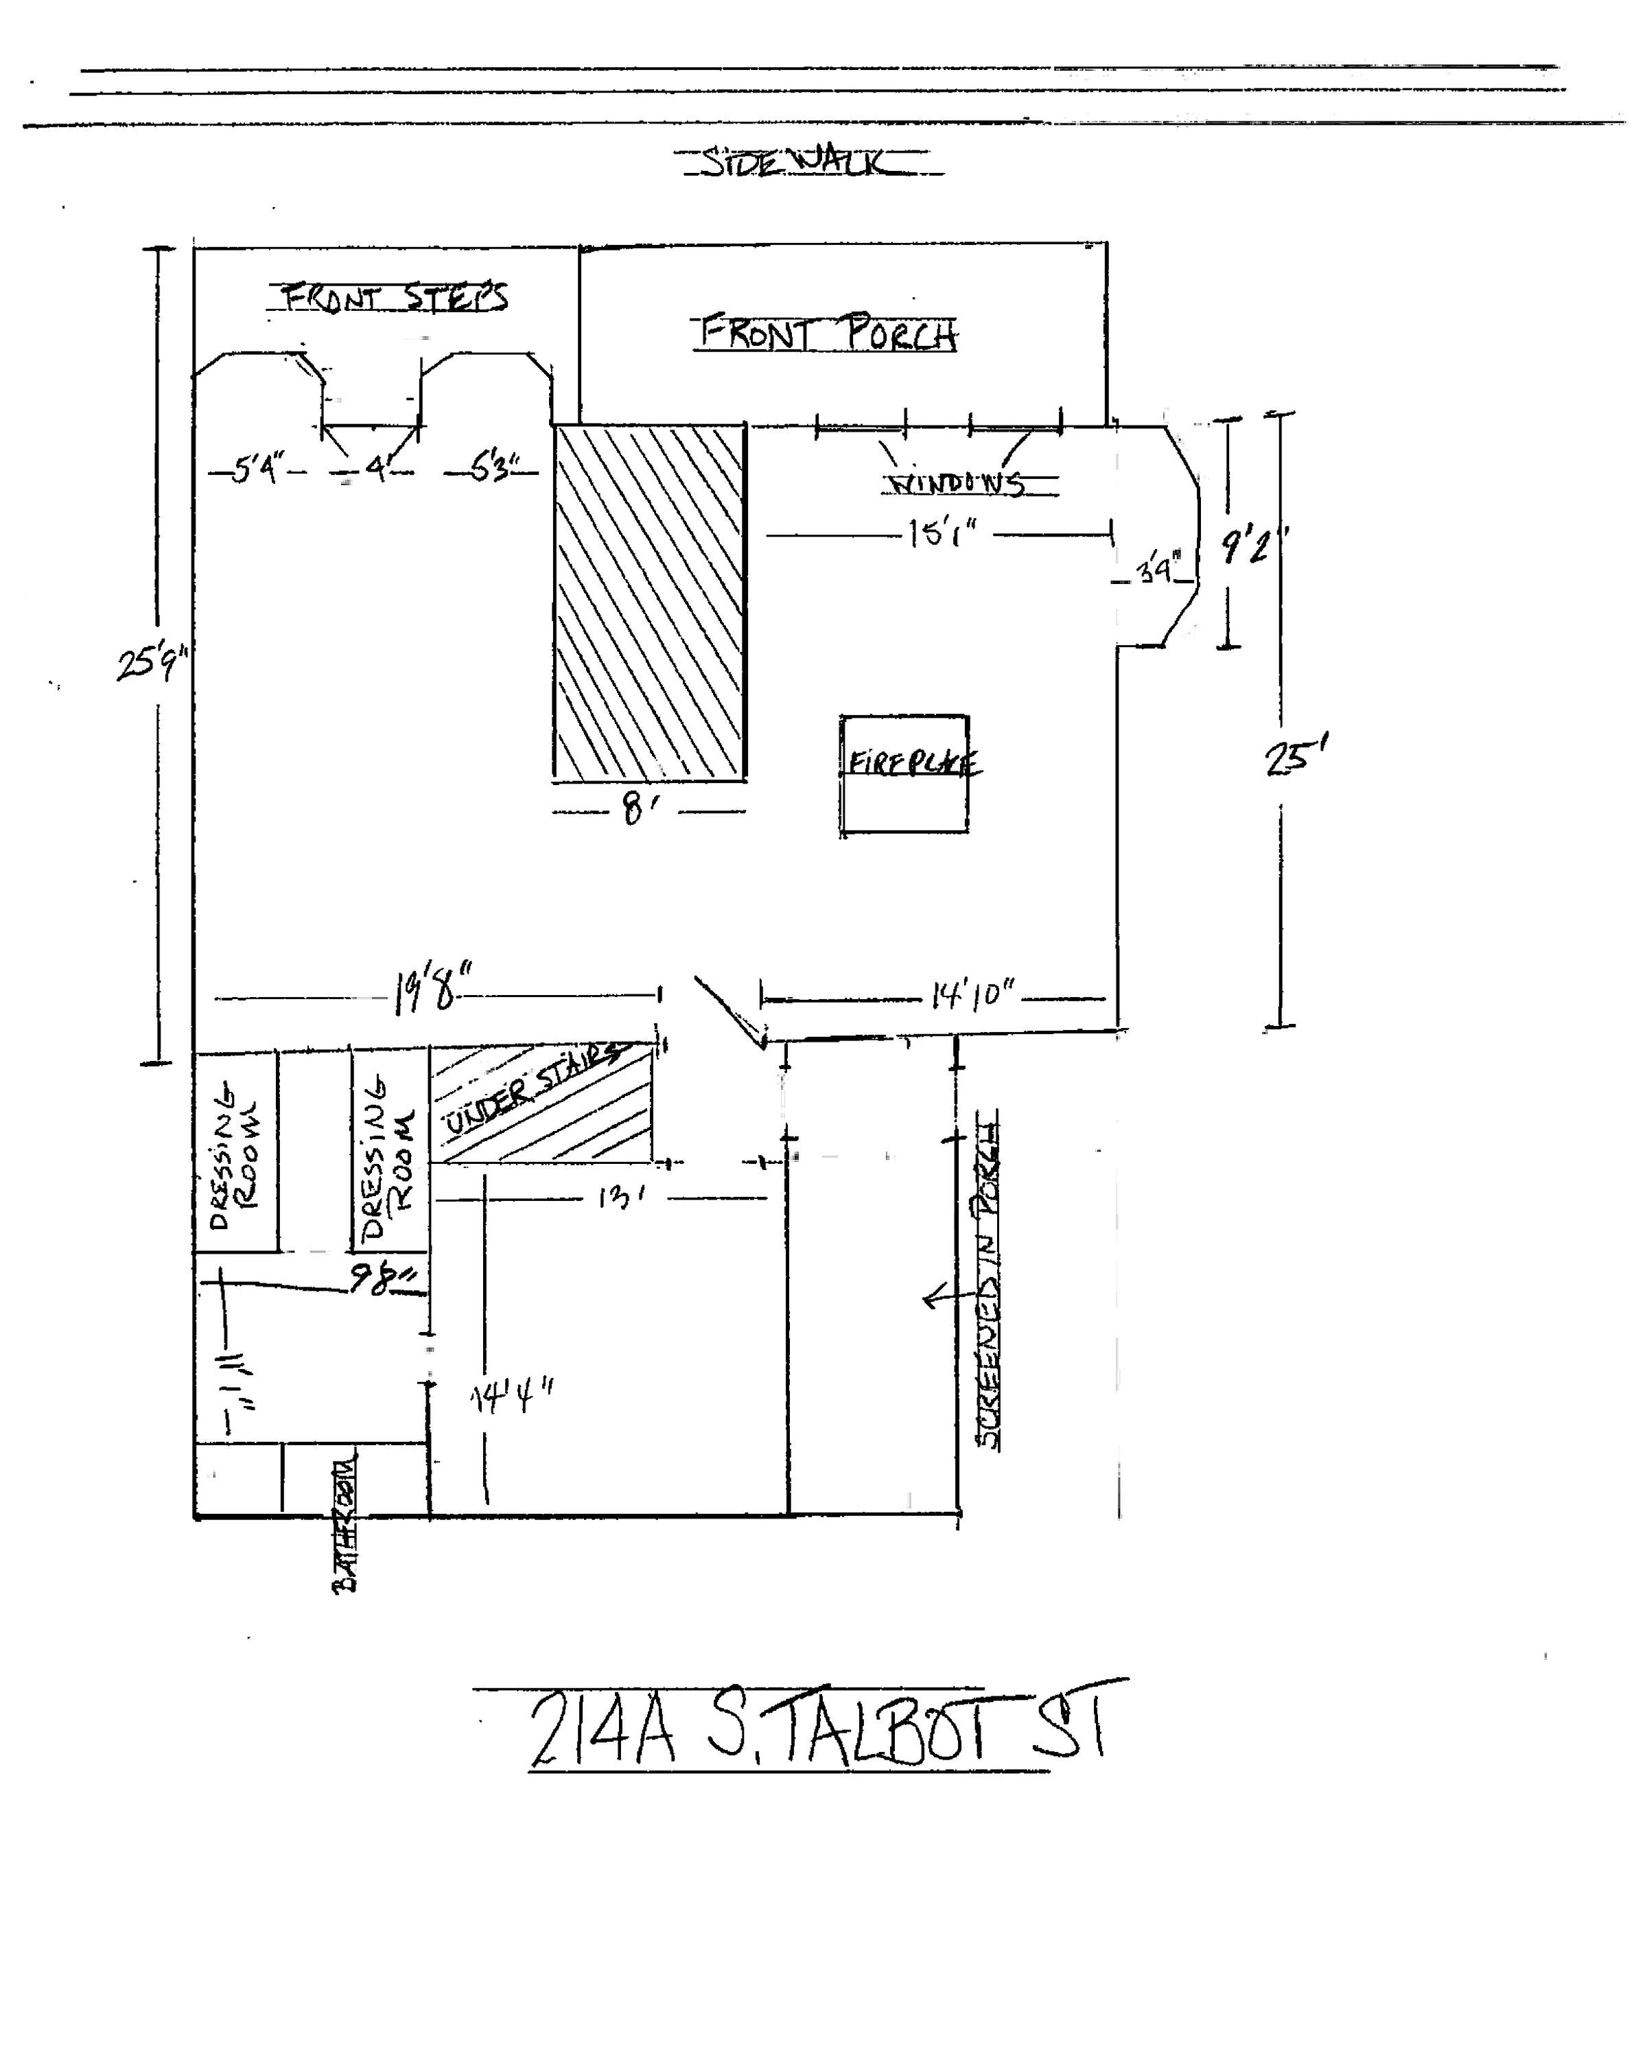
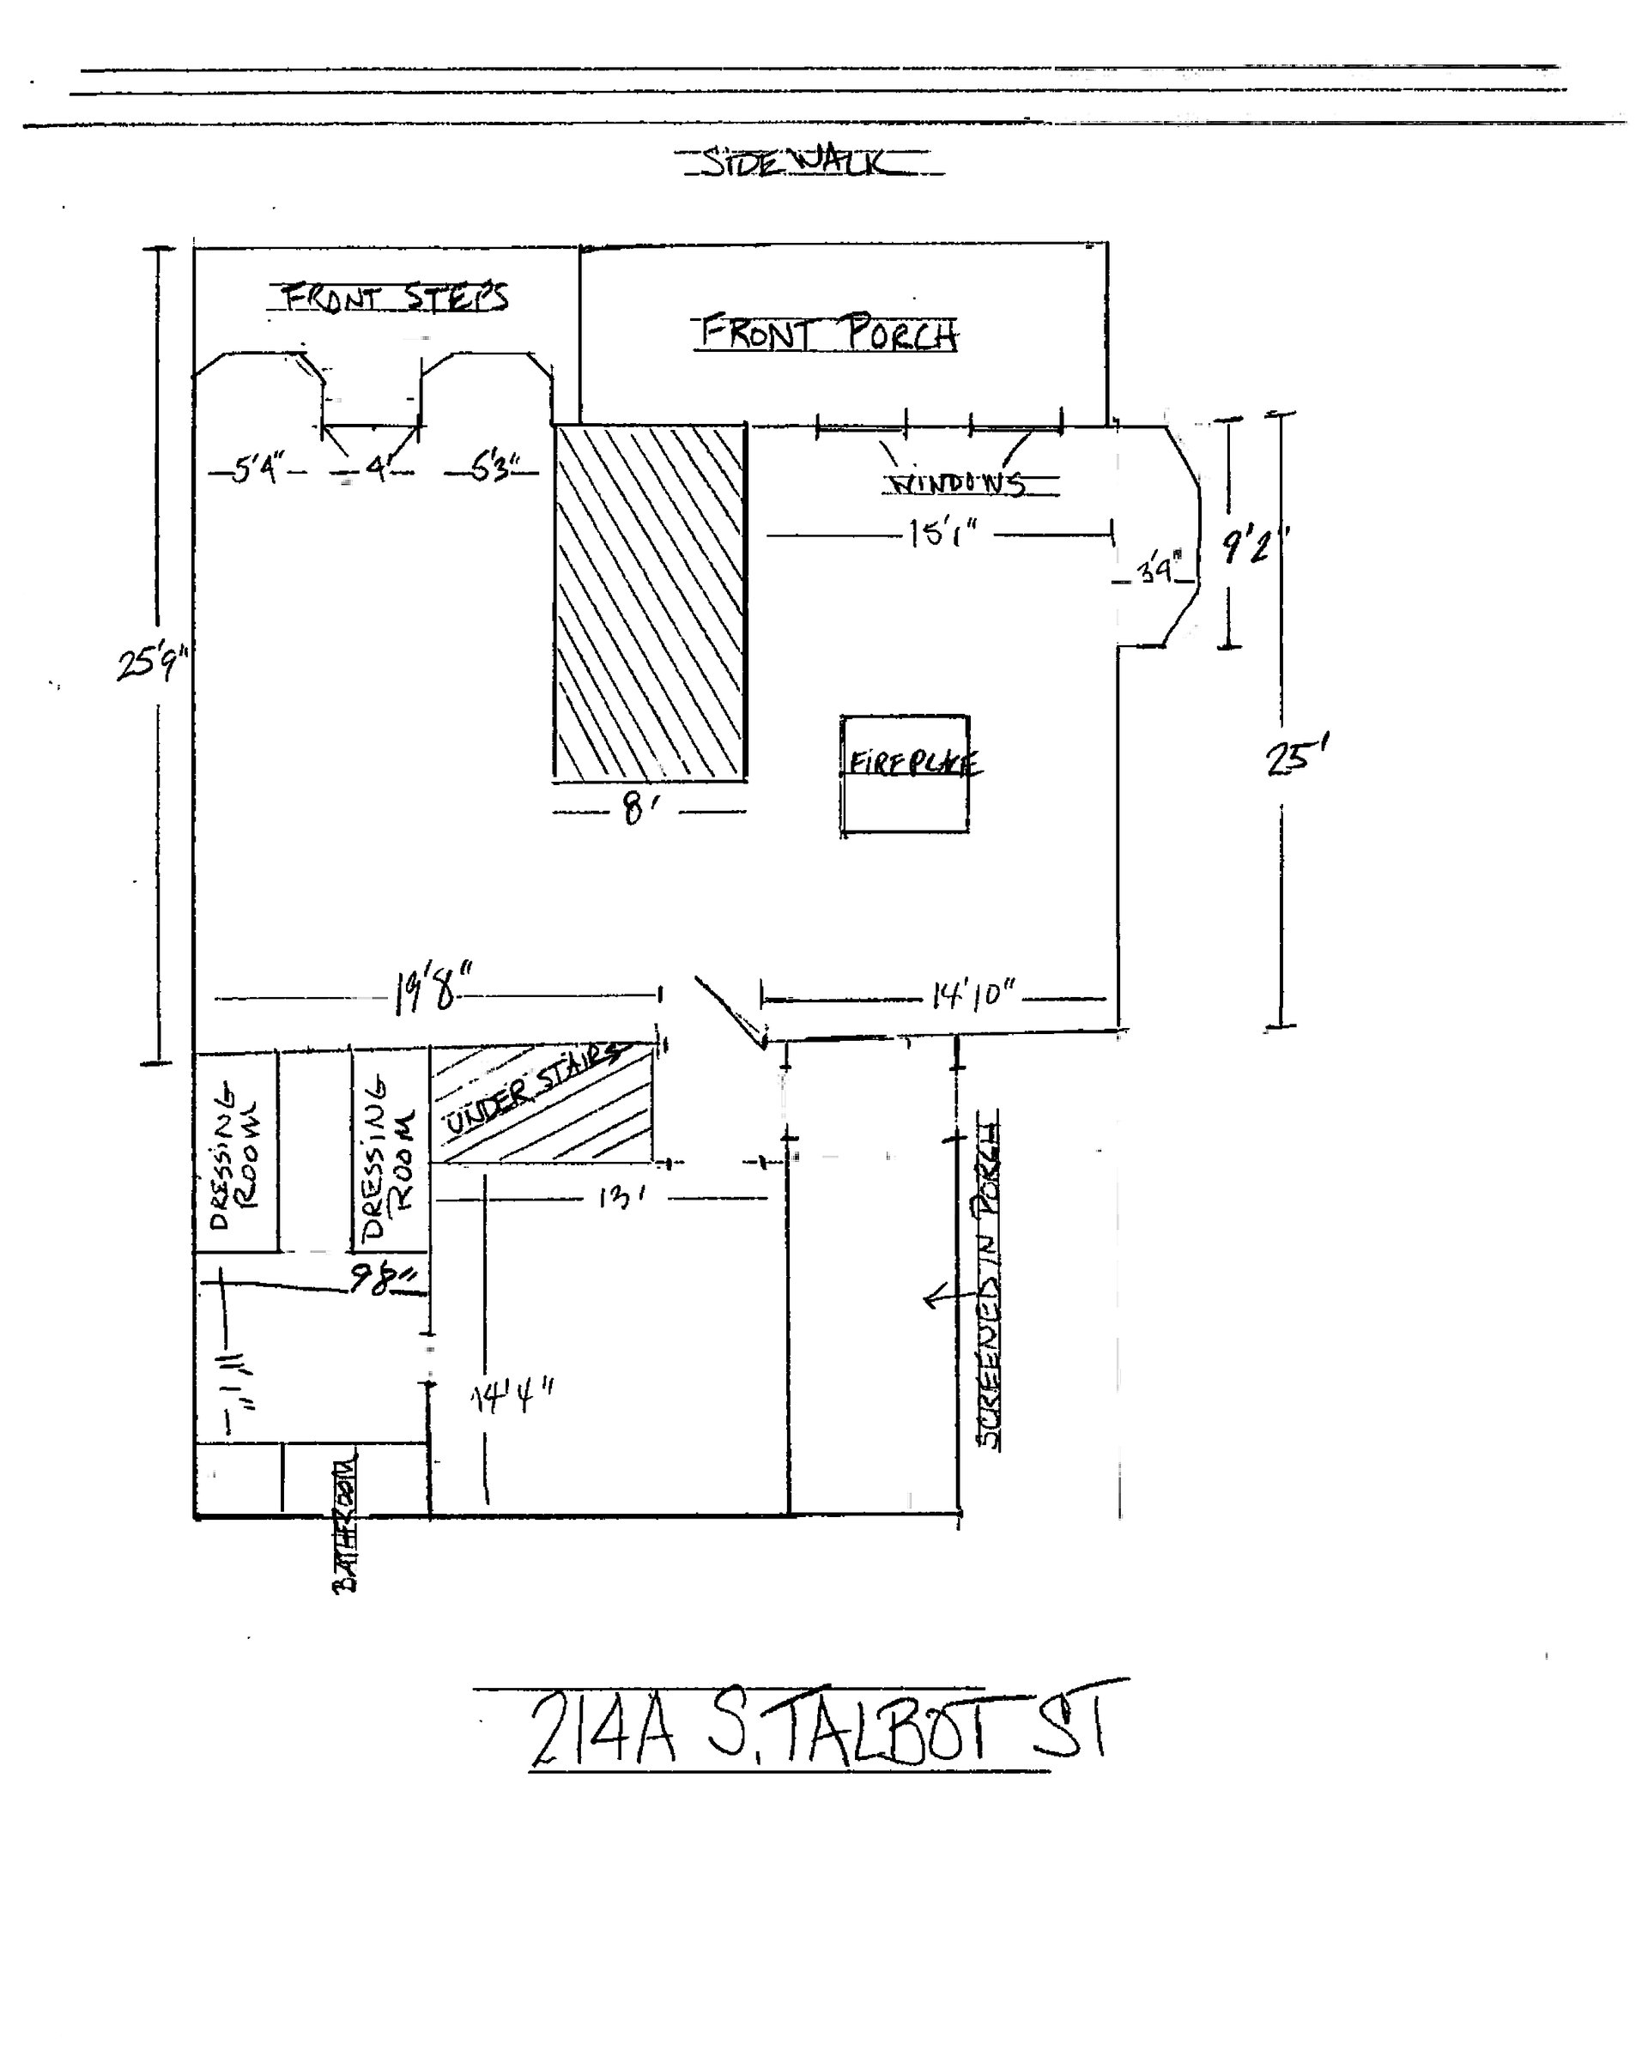
Approximately 1,600 +/- Sq. Ft. | First-Floor Retail | Downtown Commercial District
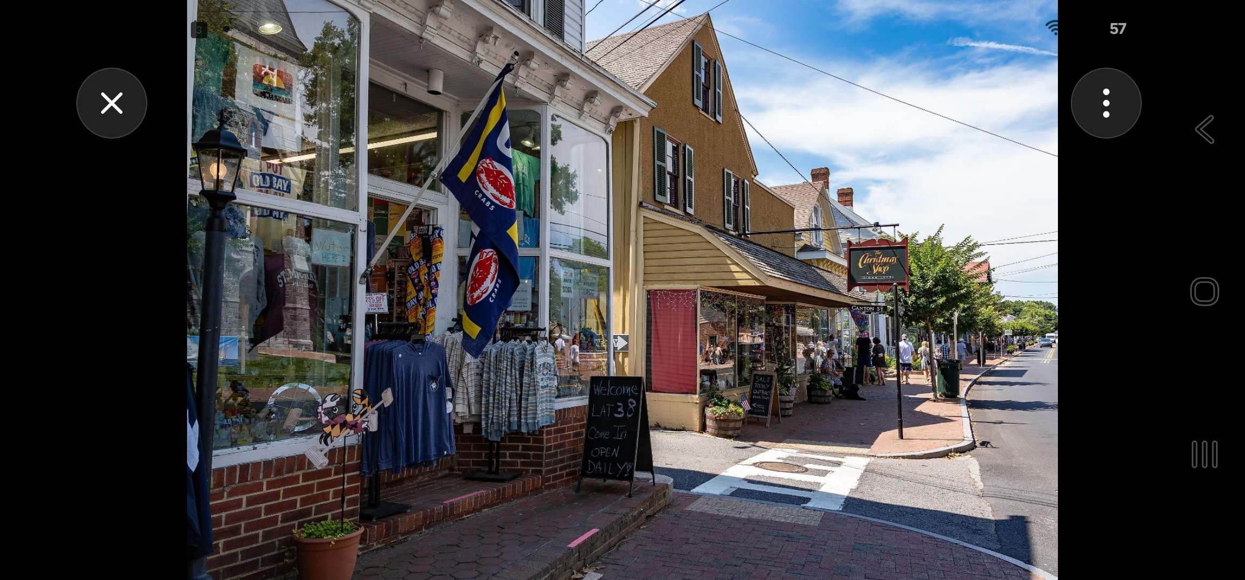
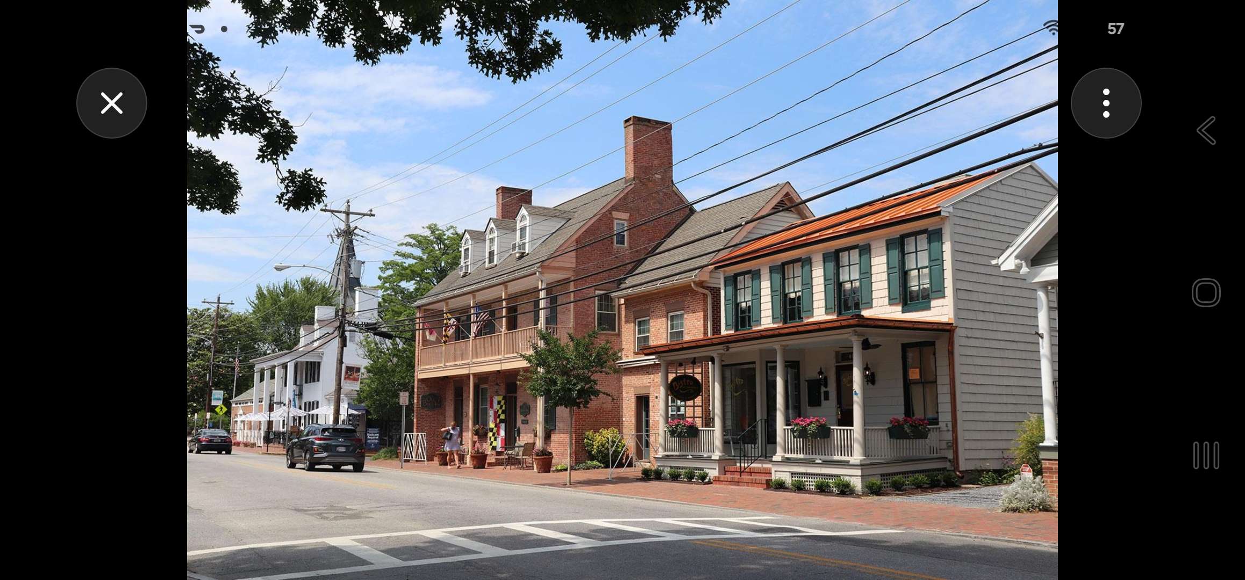
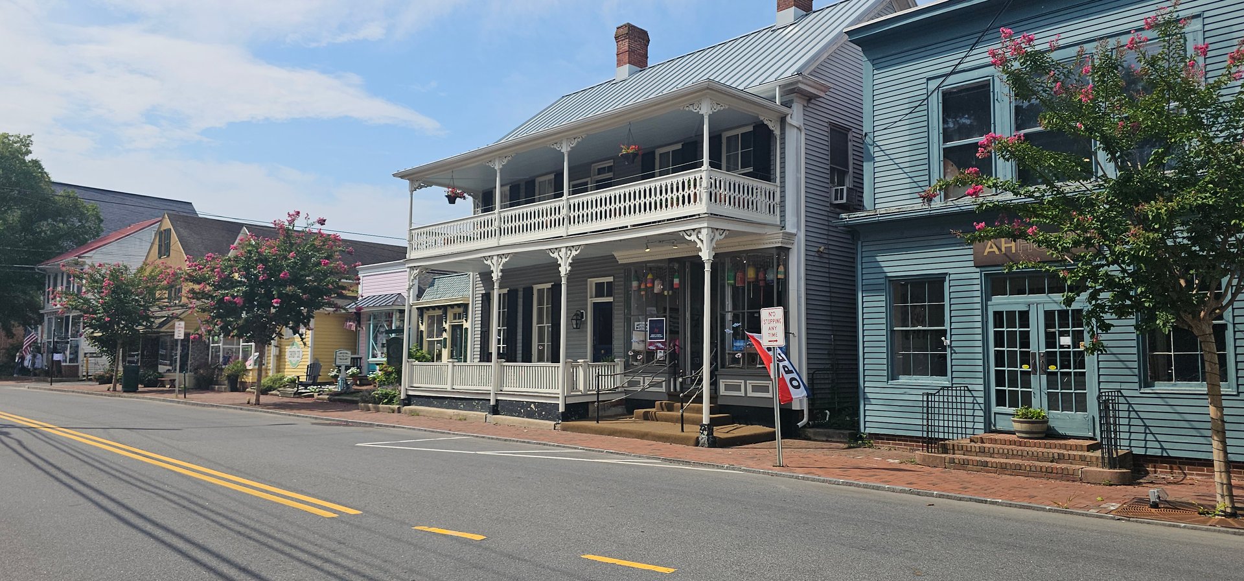
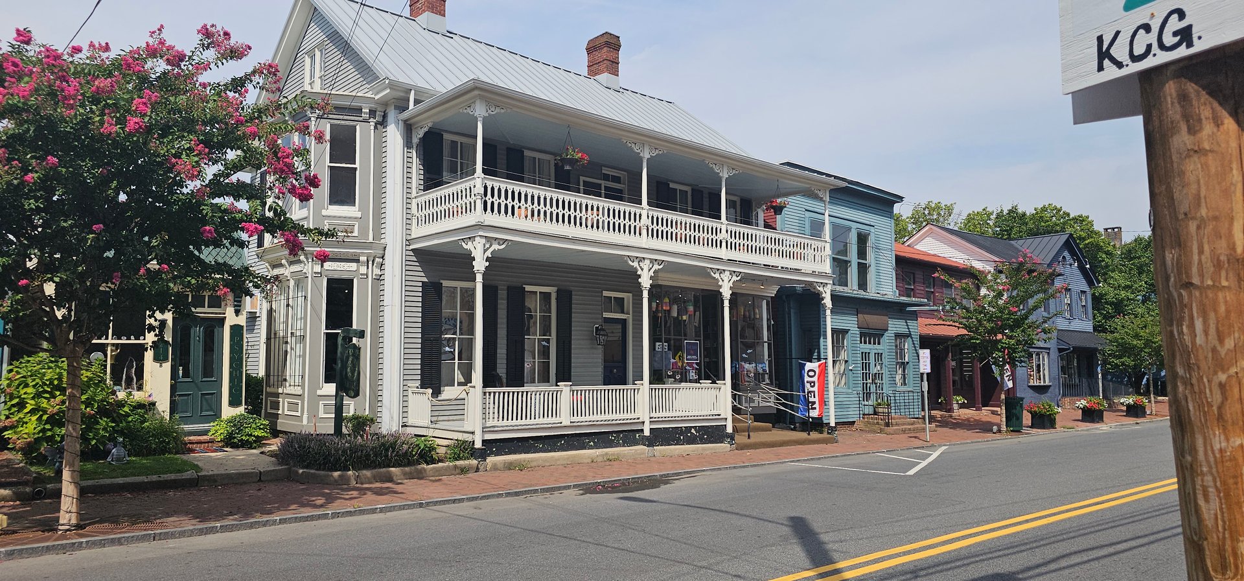
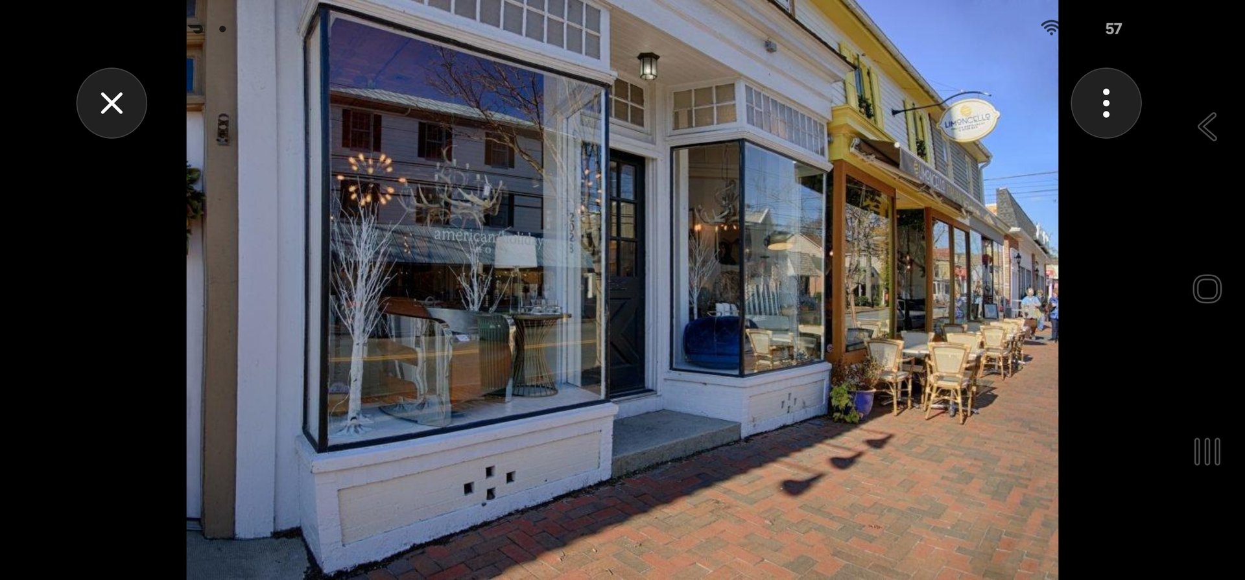
Position your business in the center of one of Maryland’s most celebrated waterfront destinations. This charming and highly visible retail space offers an exceptional opportunity to establish or expand your presence in downtown St. Michaels, Maryland
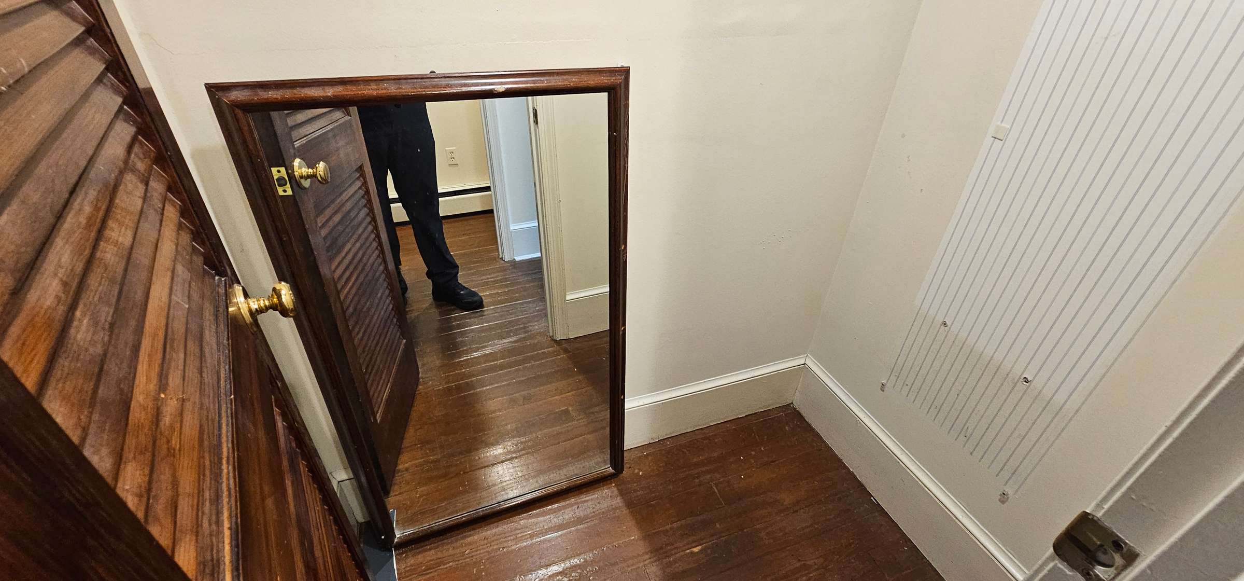
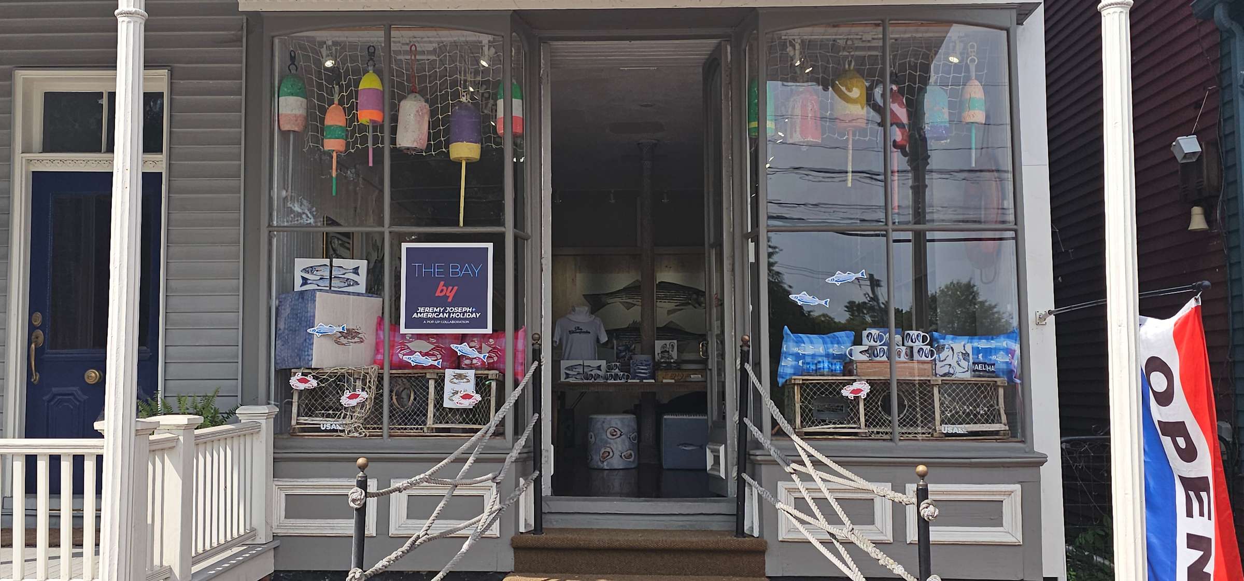
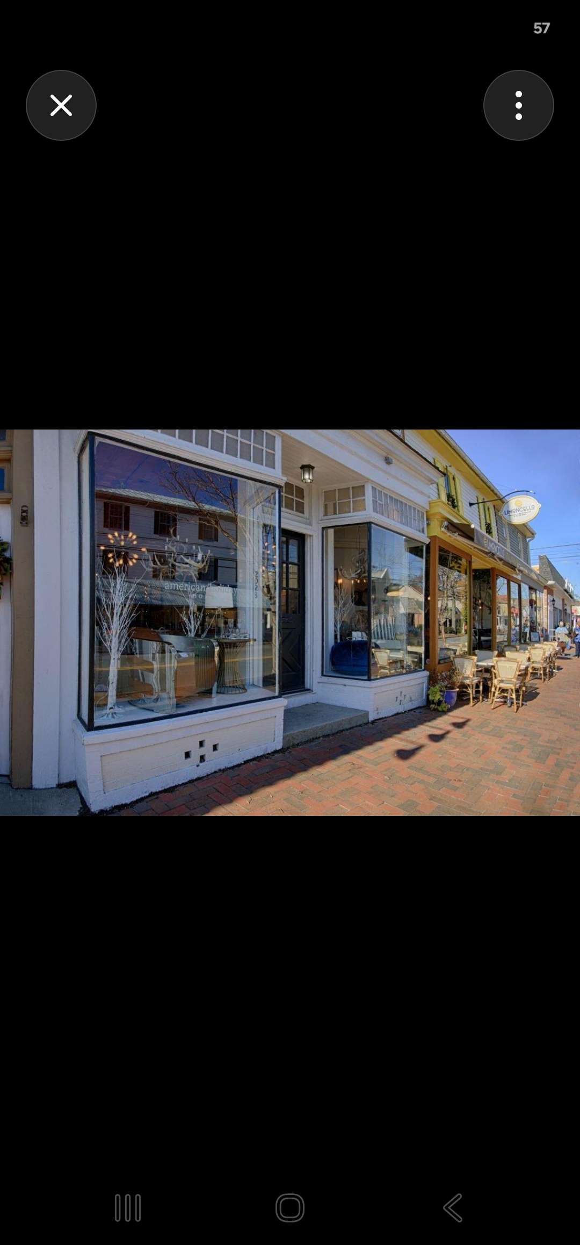
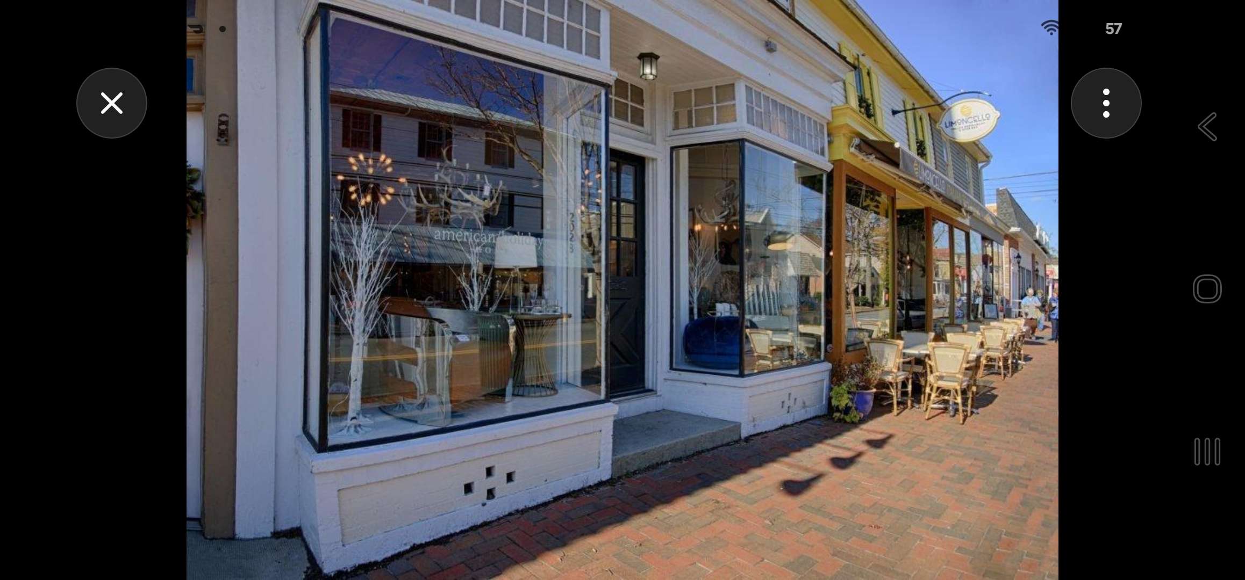
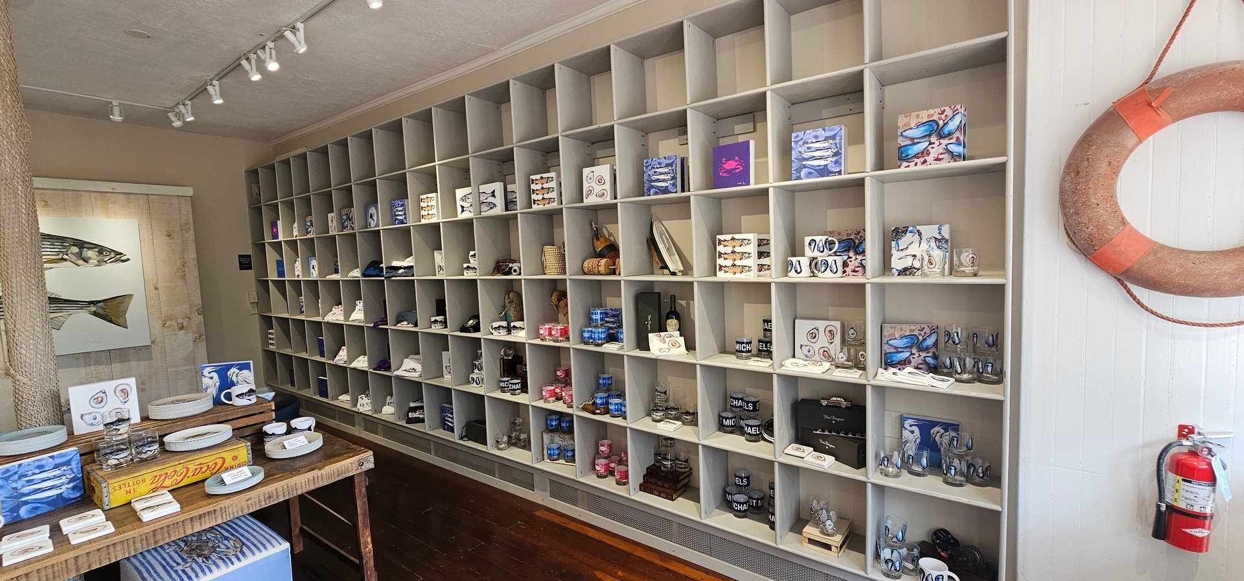
Prominent street-front windows fill the open sales floor with natural light while providing excellent exposure to pedestrian and vehicle traffic. The flexible interior is equally well suited for a boutique, gallery, specialty shop, showroom, design studio, or other distinctive retail concept.
PROPERTY HIGHLIGHTS
LOCATION. CHARACTER. OPPORTUNITY.
Surrounded by the shops, restaurants, galleries, inns, and waterfront attractions that make St. Michaels one of the Eastern Shore’s most desirable destinations, this property offers the character of a historic setting together with the practical features today’s retailers need.
Bring your vision to downtown St. Michaels and become part of this vibrant commercial community.
For Leasing Information and Private Showings
Rich MinchikAssociate BrokerBenson & Mangold Real Estate
443-477-7353 C
703-447-8845 C
410-820-1415 O
RichMinchik.com
Talbot County and Eastern Shore Real Estate Expert
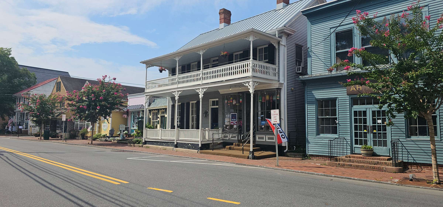
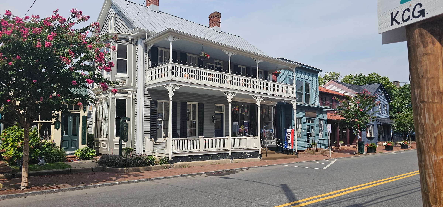
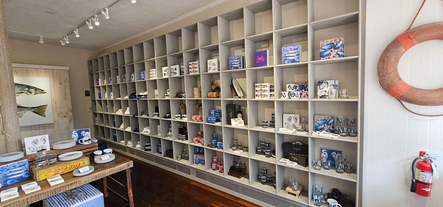
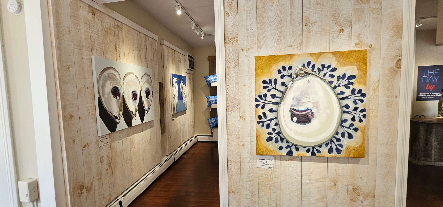
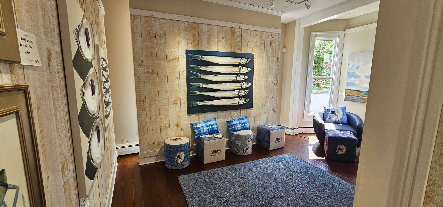
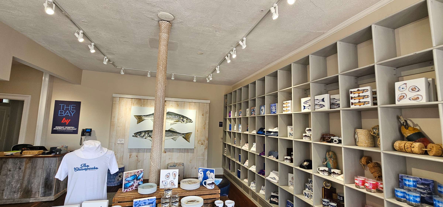
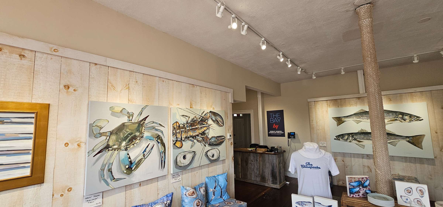
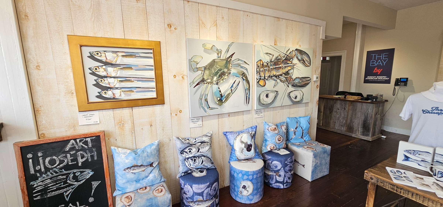
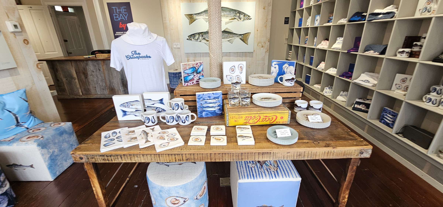
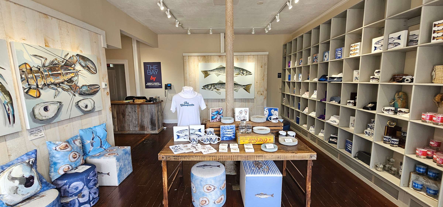
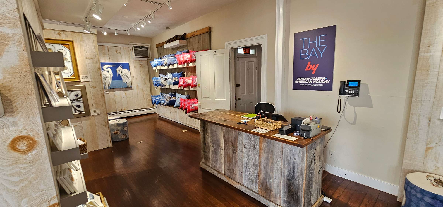
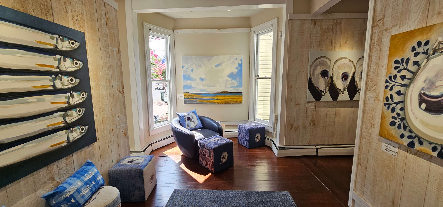
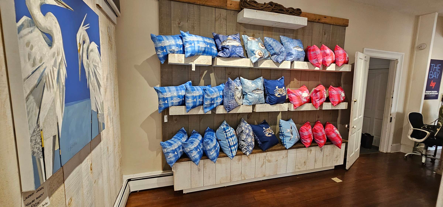
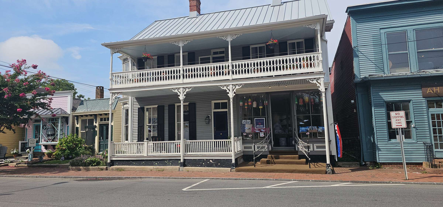
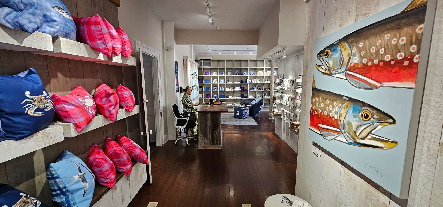
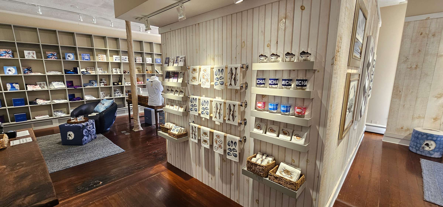
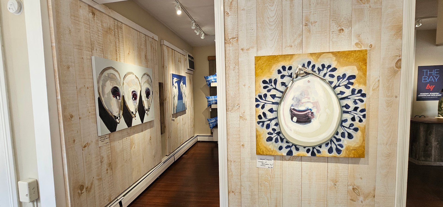
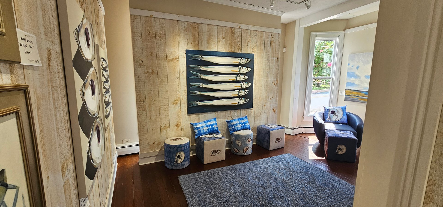
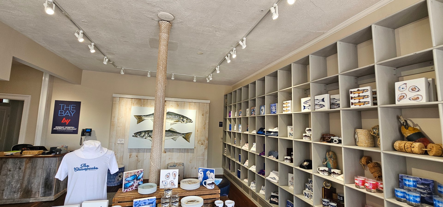
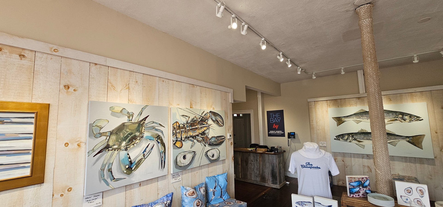
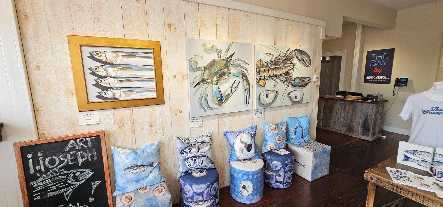
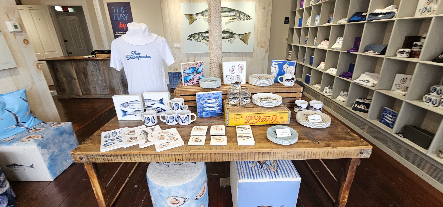
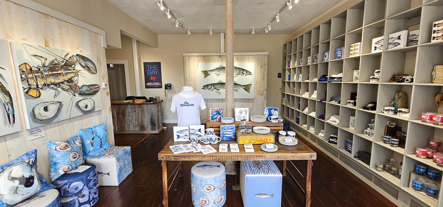
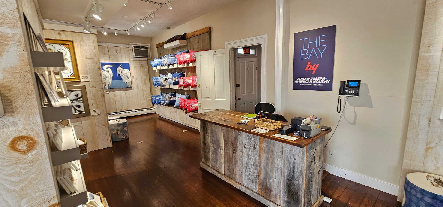
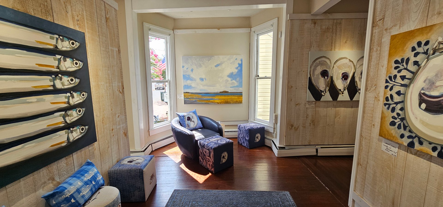
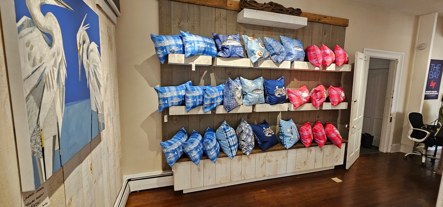
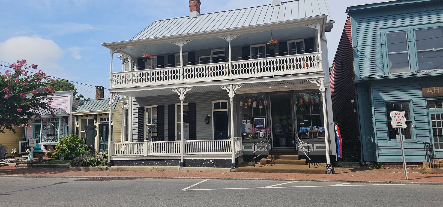
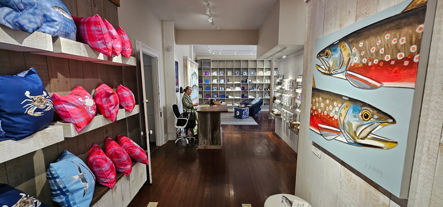
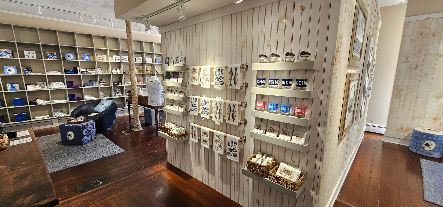
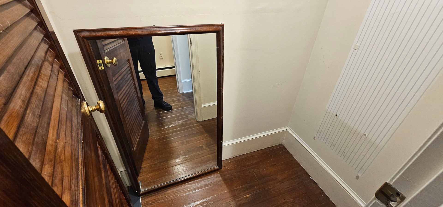
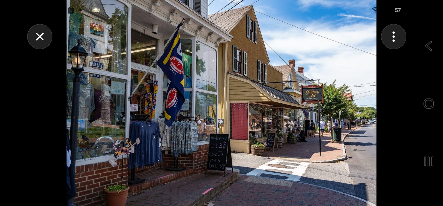
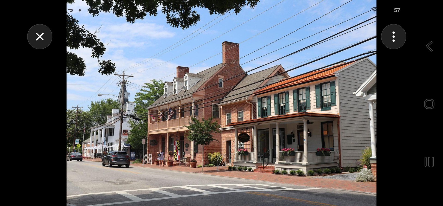
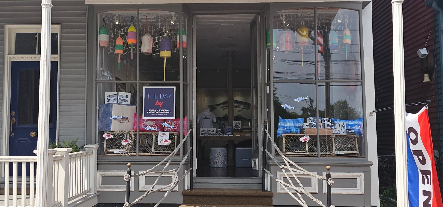
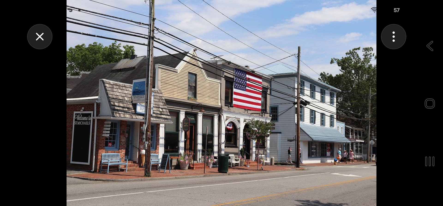
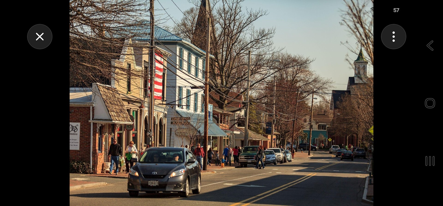
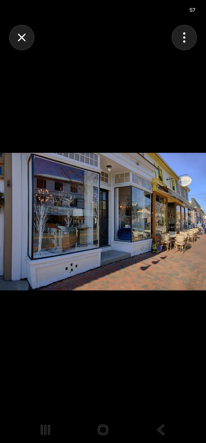


214 A South Talbot Street
Share this property on:
Message Sent